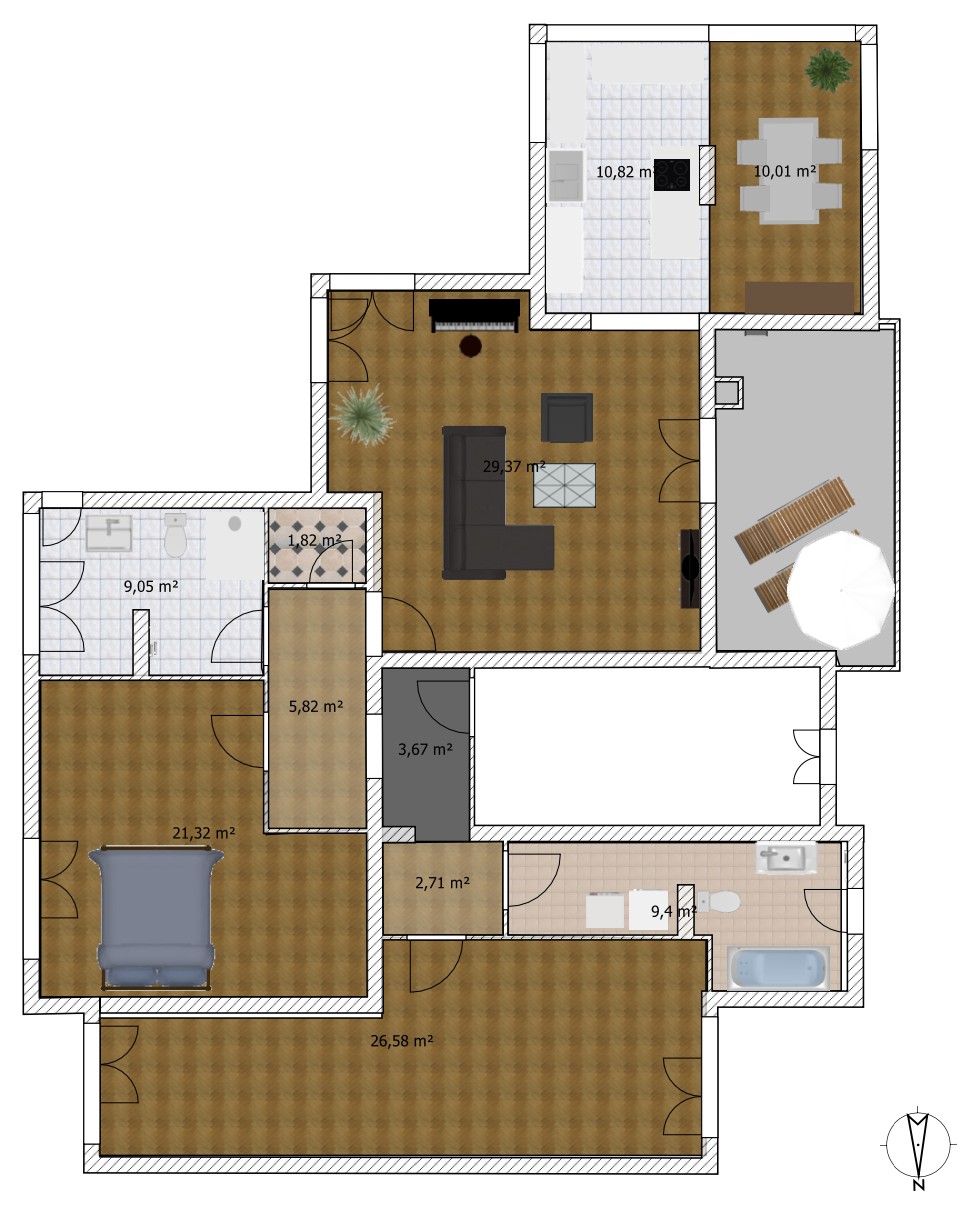
GINA - Spacious three-room penthouse apartment featuring a sunny rooftop terrace, a winter garden, a basement storage unit, and an underground parking space.
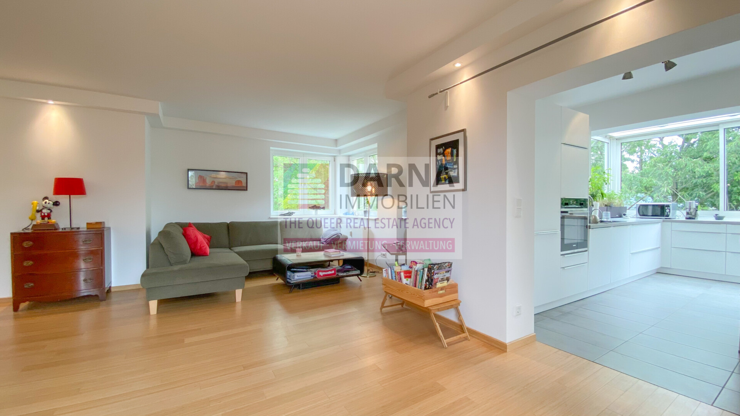
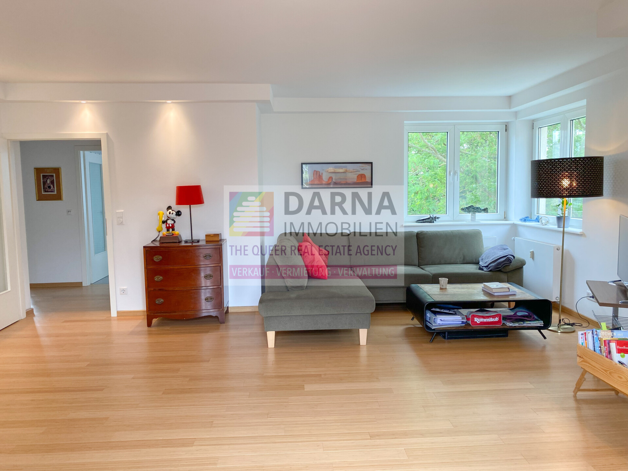
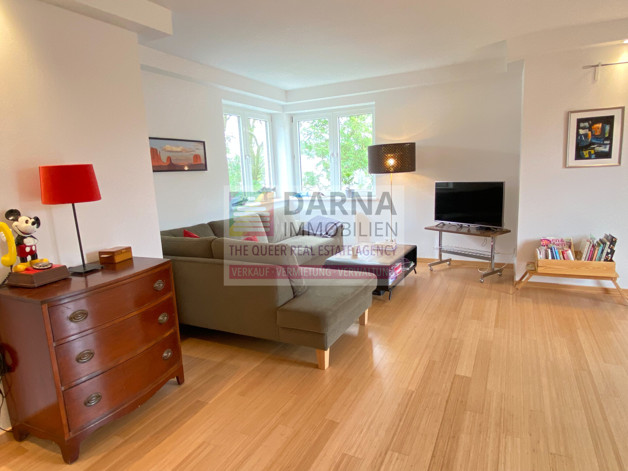
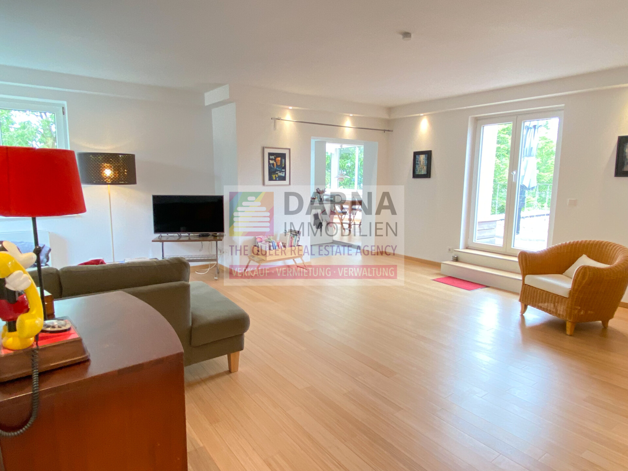
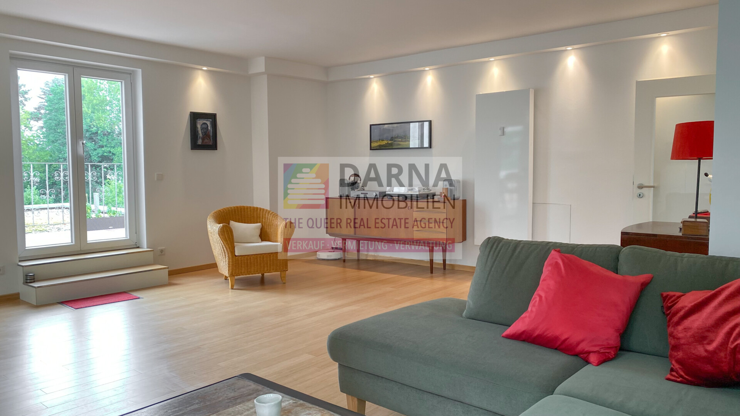
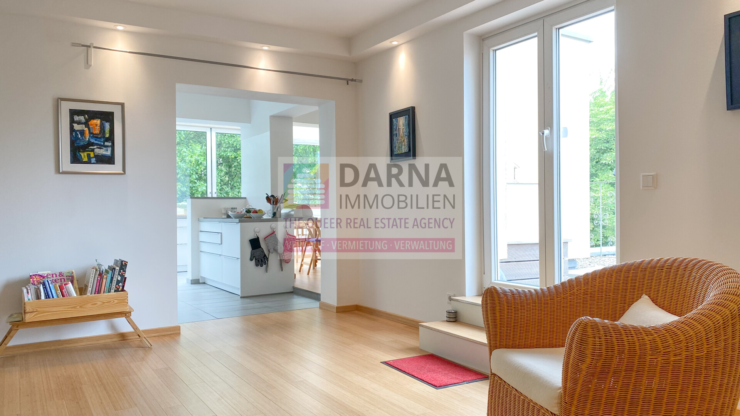

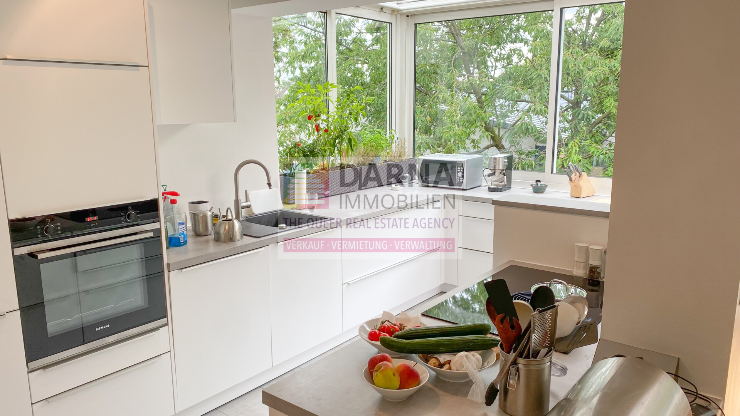
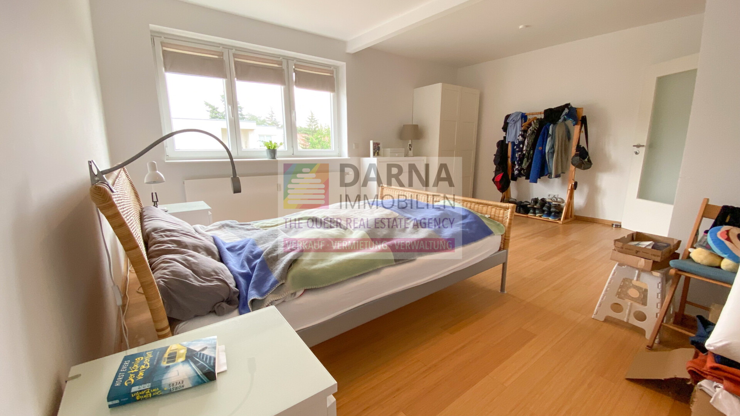
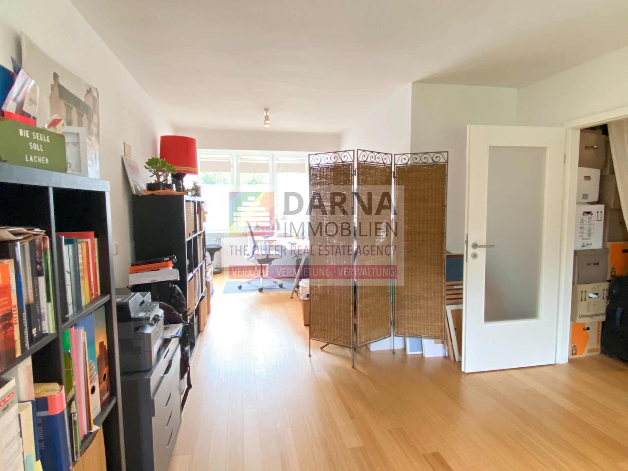
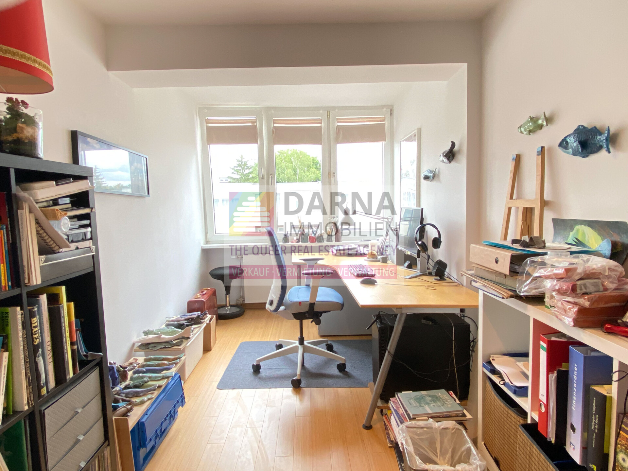
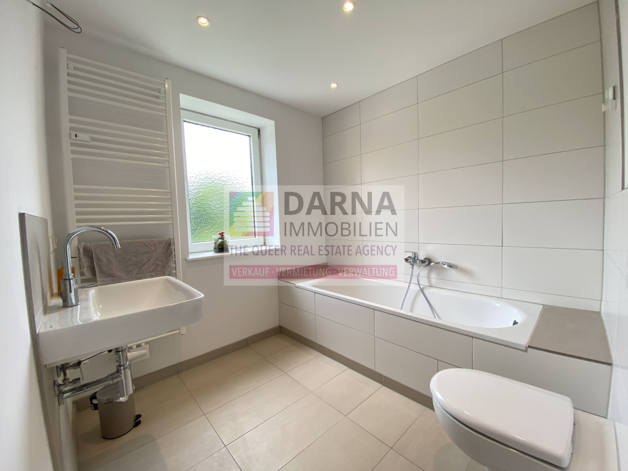
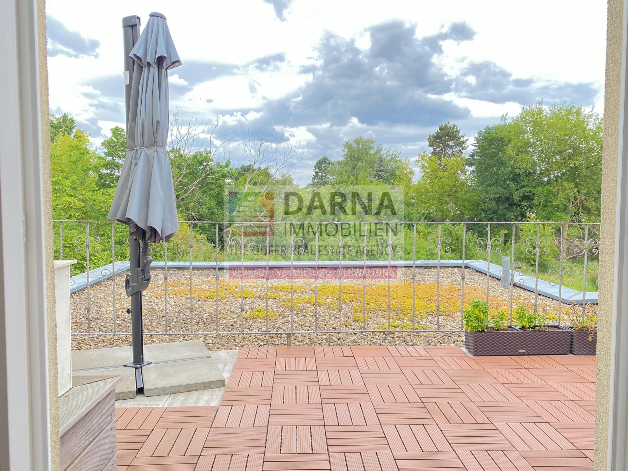



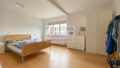
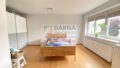

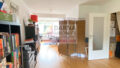

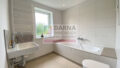




Welcome to this spacious three-room penthouse apartment featuring a sunny rooftop terrace, a winter garden, a basement storage unit, and an underground parking space.
For sale is an exceptionally bright and generously proportioned three-room apartment offering approximately 142 m² of living space, situated on the second floor (top floor) of a well-maintained multi-family building.
This property impresses with its well-designed layout, high-quality finishes, a light-flooded winter garden, and a rooftop terrace that invites you to relax and enjoy the outdoors.
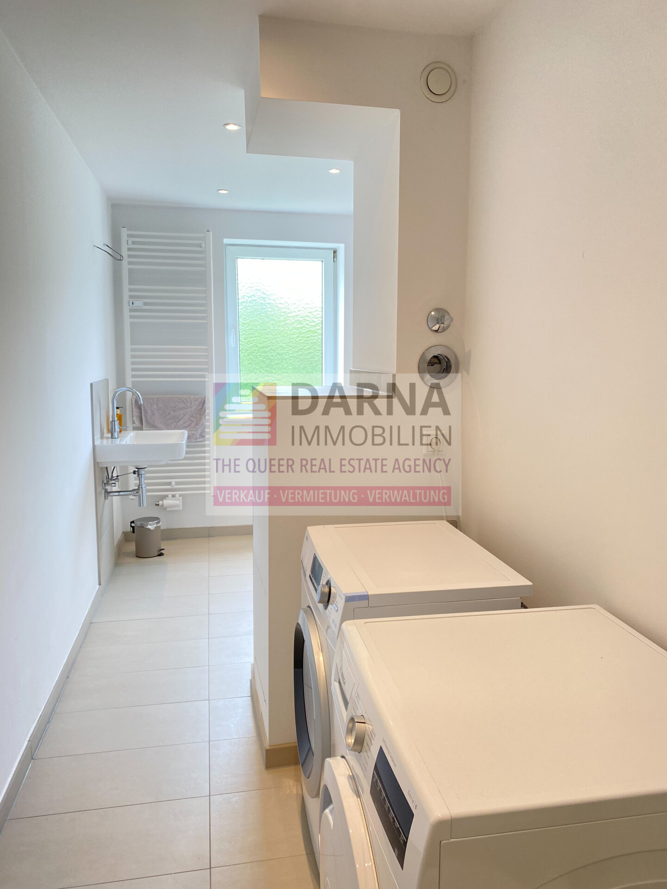
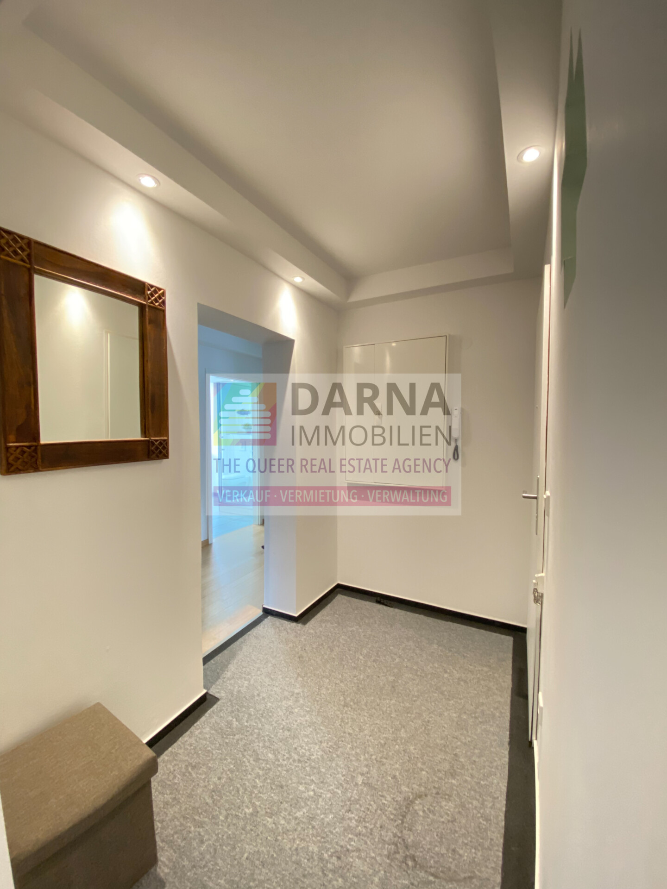
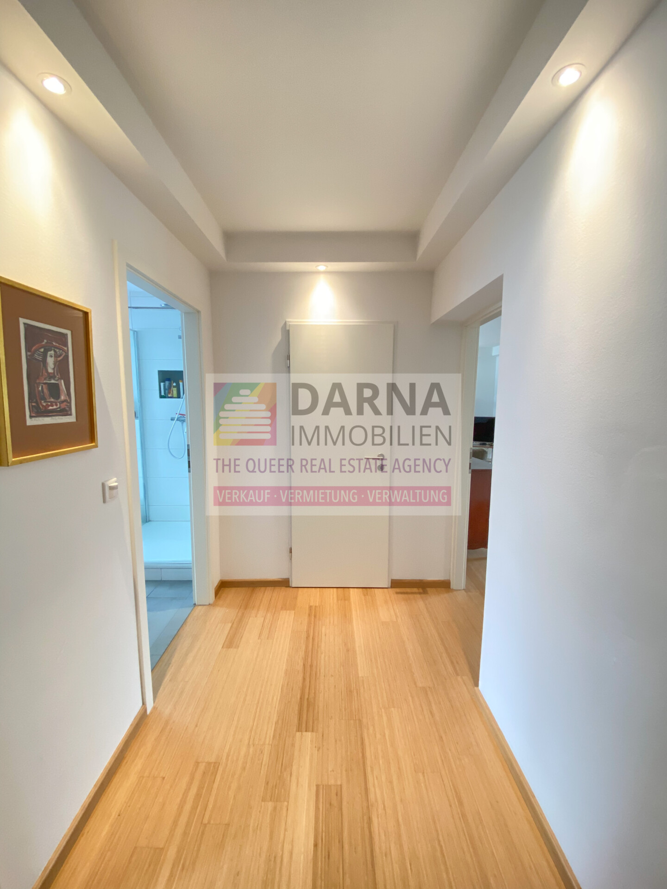
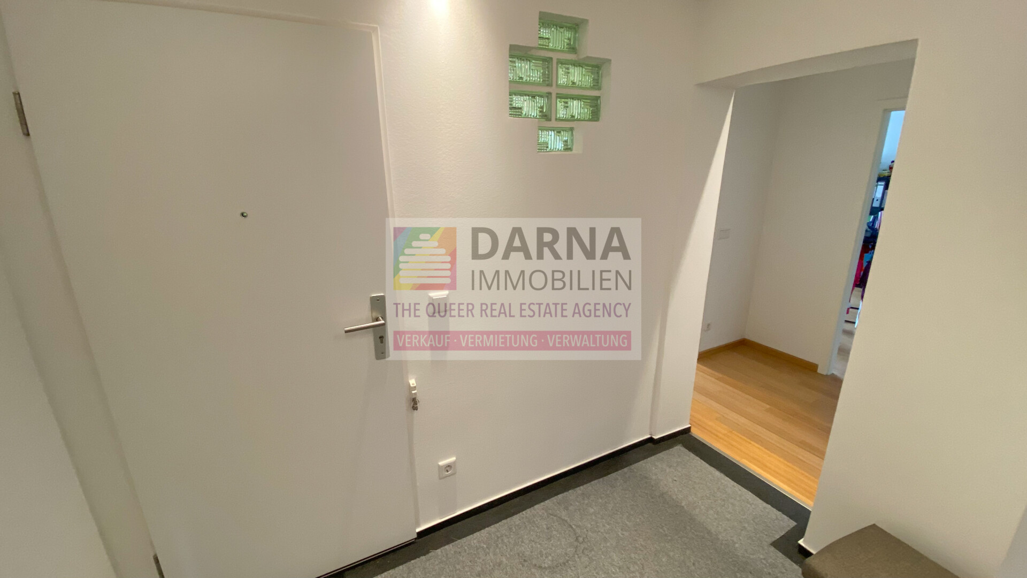
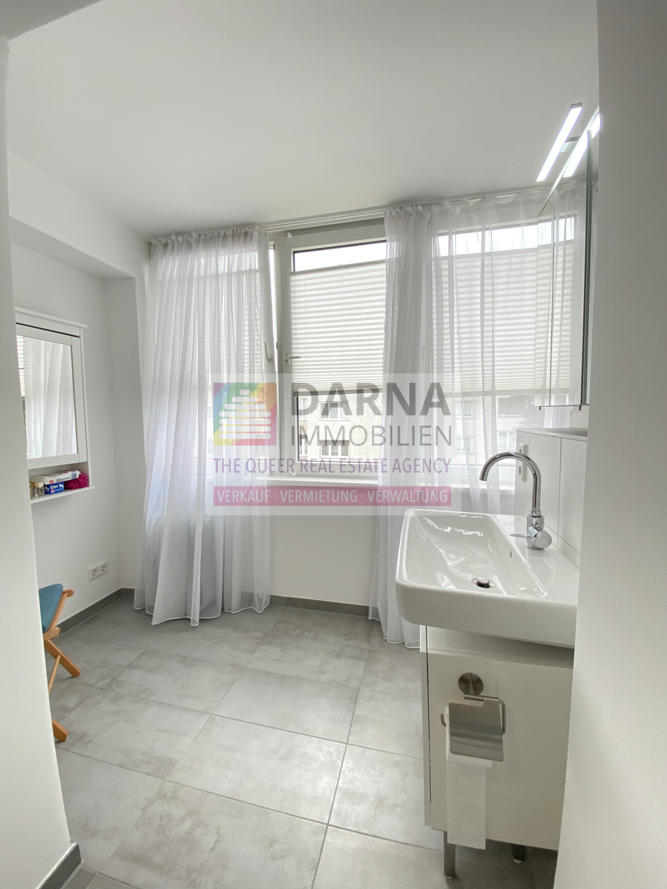
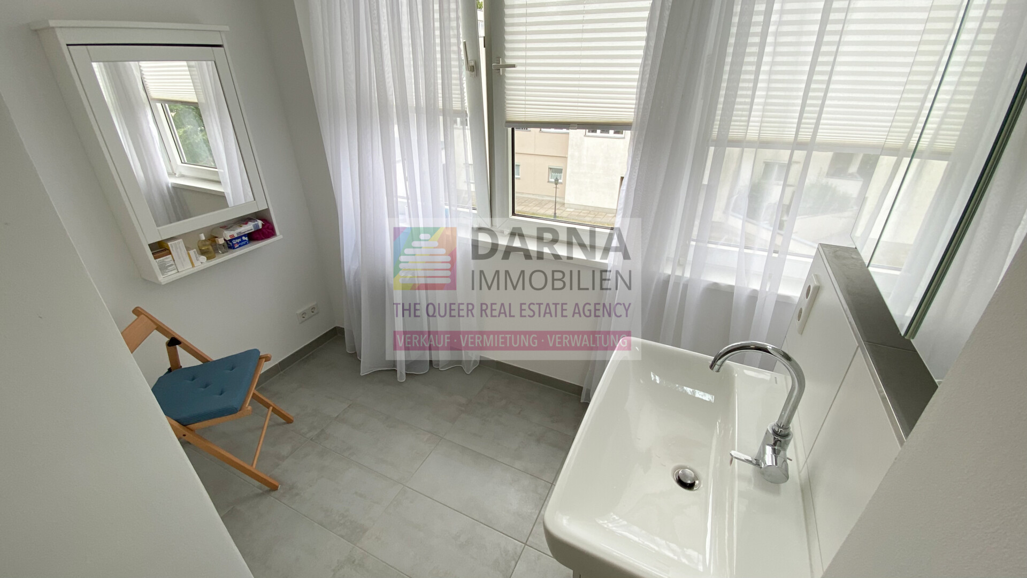
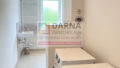
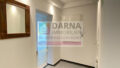
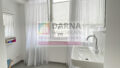
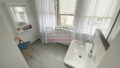
Upon entering, you are welcomed by an inviting hallway. To the left, you will find a quietly situated study (which can also serve as a children’s or guest room) and a bright bathroom with a bathtub. The bathroom is equipped with connections for a washing machine and dryer, a heated towel rail, and a large window that allows plenty of natural daylight.
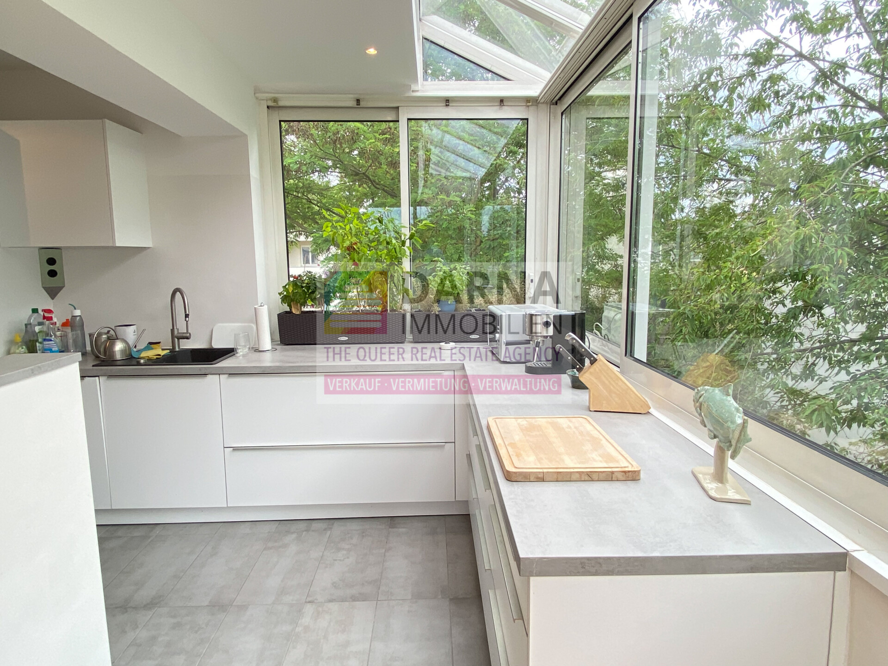
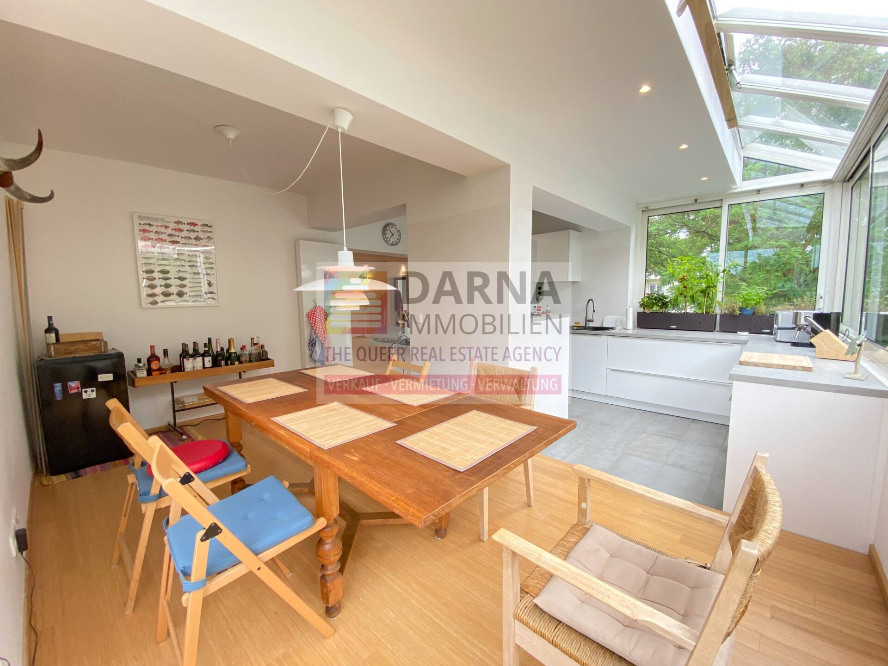
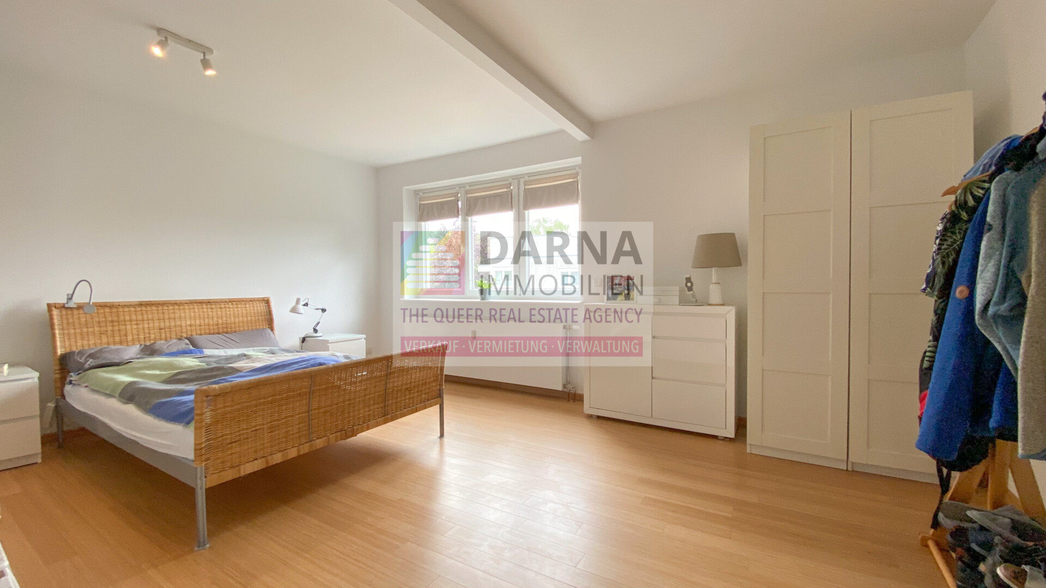
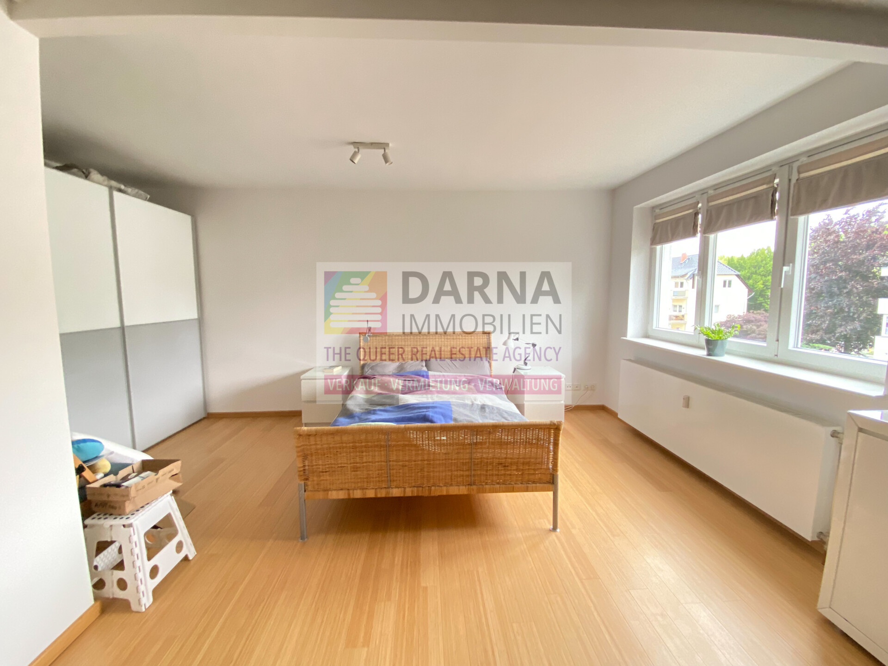
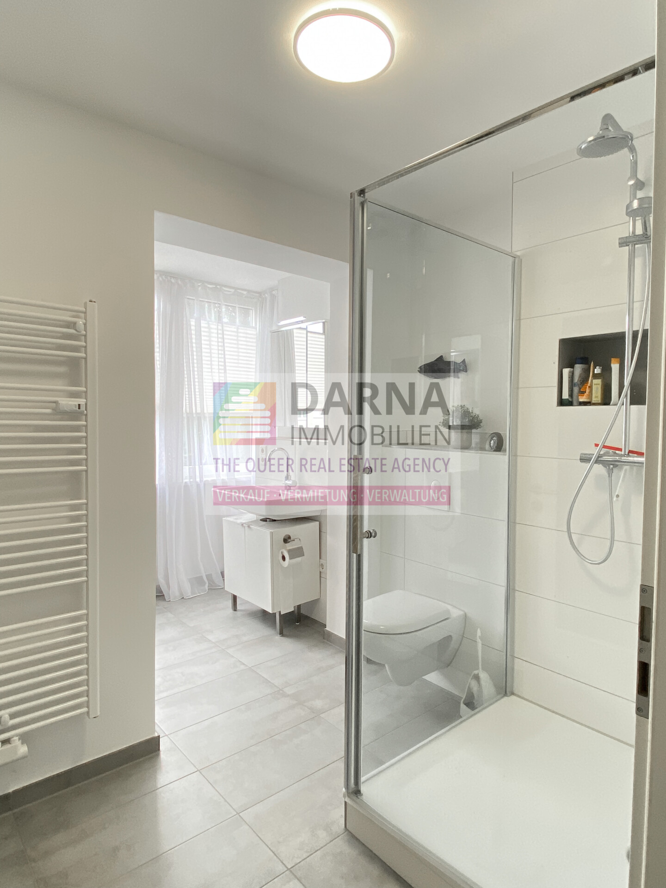
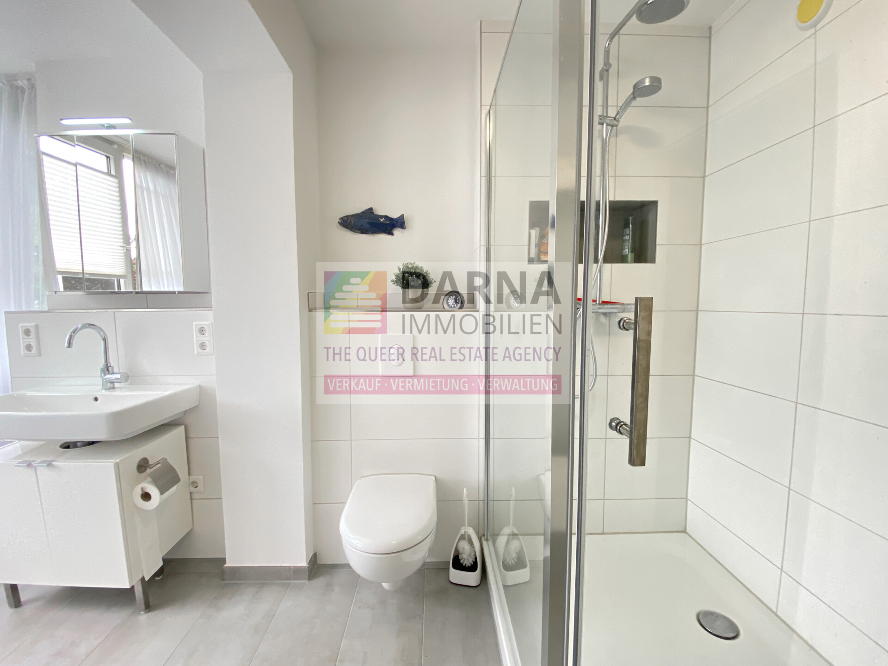
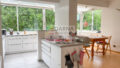
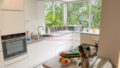
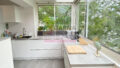
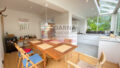
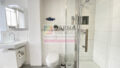
To the right of the hallway lies the spacious master bedroom, another modern bathroom with a shower, and the expansive living area. From here, you have access to both the sunny rooftop terrace and the winter garden, where the light-filled kitchen with dining area is located. The winter garden seamlessly extends the living space, creating a unique and inviting atmosphere.
The entire apartment features elegant parquet flooring, and heating is provided by a central gas heating system.
This property is ideal for couples who appreciate comfort and style, as well as for small families seeking a modern home that combines generous space with a peaceful environment.
Features & Amenities
-
3-room apartment on the 2nd floor
-
Approx. 142 m² of living space
-
Well-thought-out floor plan
-
Bright, modern fitted kitchen with cooking island and dining area
-
Quiet and sunny rooftop terrace of approx. 18 m²
-
Bathroom with shower and large window for abundant natural light
-
Bathroom with bathtub and large window for abundant natural light
-
Central gas heating
-
Parquet flooring
-
Modern insulated windows
-
Smooth, white-painted walls
-
Basement storage unit
-
Underground parking space
-
Winter garden
-
Partial commercial use permitted
Location
The property is situated in close proximity to Volkspark Mariendorf, in the attractive Mariendorf district (Tempelhof-Schöneberg). The post-war residential area around Imbrosweg was developed in the 1950s, following urban planning principles focused on light, air, and green spaces. The buildings consist of three-storey row constructions with landscaped courtyards and tenant gardens.
Leisure & Recreation:
The nearby Volkspark Mariendorf offers ponds, a rose garden, walking paths, and sports facilities — ideal for relaxation and outdoor activities. The Mariendorf Summer Pool is also just a few minutes away, making it perfect for families and summertime leisure.
Infrastructure & Amenities:
The surrounding area provides excellent shopping options, including an Edeka supermarket, bakeries, pharmacies, and various restaurants. Schools, daycare centres, and playgrounds are all within walking distance — ideal for everyday living.
Public Transport & Connections:
Bus lines 181, 277, and 282 stop directly at Imbrosweg. The U6 underground line (Alt-Mariendorf or Westphalweg stations) is only a few minutes’ walk away, offering quick connections to central Berlin, such as Tempelhofer Hafen.
Commission:
Commission: 3.57% (incl. 19% VAT)
Upon conclusion of a notarial purchase agreement, a brokerage commission of 3.57% of the purchase price including VAT is payable by the buyer.
Viewing Appointments:
Please express your interest via the contact form or by email with a brief introduction, so we can send you the exposé and suggest suitable viewing appointments.
Please note that all viewings are conducted in person only.
Please note:
All information has been provided by the property owner and cannot be verified by DARNA Immobilien. Therefore, we cannot guarantee its accuracy, but we are happy to assist you with any questions you may have.
Legal Notice:
As we do not verify property information ourselves, we do not assume any liability for it. This exposé is intended for your personal use only. Any dissemination to third parties requires our express consent and does not preclude our commission claim if a contract is concluded. All negotiations must be conducted through our office. In case of non-compliance, we expressly reserve the right to claim damages up to the amount of our commission claims. A prior sale is not excluded.
We Are Here for You!
This is a real estate offer from DARNA Immobilien GmbH, your partner for:
– Renting your property
– Buying a property
– Selling your property
Further offers can be found at WWW.DARNA-IMMOBILIEN.COM.